Bay State Kitchen Gallery
Kitchen remodelingBathroom remodelingCustom closets
CabinetsCountertops
EstimateBlog
Our ProjectsGallery
Videos
About UsTeamProcessReviewsFAQs
Contact UsBook a visit
Bay State Kitchen Gallery

A working kitchen showroom in Waltham, serving Greater Boston homeowners with design, cabinetry, countertops, and install under one project lead.

Part of Bay State Holdings Group. Bay State Remodeling is our build crew — design-build remodeler for Greater Boston. One company, one contract, one project lead.

Visit

145 Newton St., Suite 3
Waltham, MA 02453
(617) 214-1839
info@baystatekitchengallery.com
LinkedIn

Explore

  • Kitchens
  • Bathrooms
  • Closets
  • Countertops
  • Gallery
  • Featured brands
  • Showroom services
  • Cabinets 101
  • Cabinet guide
  • How we work
  • Team

Towns

  • Newton
  • Waltham
  • Brookline
  • Cambridge
  • Wellesley
  • All towns we serve

Company

  • Testimonials
  • Blog
  • About
  • FAQ
  • Book a visit
  • Contact

Kitchen remodeling: Newton · Brookline · Wellesley · Waltham · Cambridge

Bath & vanity: Newton · Brookline · Wellesley · Waltham · Cambridge

Cabinet brands: Fabuwood · Mantra · Mid Continent · StarMark · Europa

Bay State Holdings Group, Inc. · 145 Newton St., Suite 3, Waltham, MA 02453 · (617) 214-1839 · Bay State Remodeling serving Greater Boston since 2007; Bay State Kitchen Gallery since 2023 · HIC #169948 · CSL CS-110634
© 2026 Bay State Holdings Group, Inc. d/b/a Bay State Kitchen Gallery. All rights reserved. Showroom hours by appointment. Greater Boston service area.
Privacy PolicyTerms of UseStaff sign in
    Closets

    Custom Closets Designed for Your Lifestyle

    Closets That Fit Your Space, Style, and Storage Needs

    Smart Closet Designs Built with the Right Materials

    At Bay State Kitchen Gallery, we provide tailored closet systems that combine smart design with high-quality materials. Whether you’re building a walk-in closet, upgrading a reach-in, or adding a wardrobe, we offer solutions that fit your space perfectly.

    With access to a wide range of finishes, shelving options, and hardware from trusted suppliers, we’ll help you create a closet that’s as functional as it is stylish. Choose from customizable layouts and storage accessories to ensure everything has its place.

    Ready to explore your options?Book a showroom visit

    How We Help You Stay Organized

    We know that an efficient closet is more than just shelves and hanging space—it’s about creating a system that works for your everyday routine.

    Personalized layouts

    Whether it’s a walk-in, reach-in, or wardrobe unit, we tailor each layout to fit your storage needs, making it easy to stay organized.

    Seamless integration

    Choose from a variety of materials and finishes that complement your existing décor, ensuring your closet feels like a natural part of your space.

    Flexible solutions

    As your storage needs change, our adjustable shelving and modular systems let you reconfigure your closet over time.

    Build and Install with Ease

    Need more than just closet design? Through our partnership with Bay State Remodeling, we offer full-service solutions that include professional installation. Whether your project is part of a larger renovation or just a custom closet, we’ll handle every step to ensure the perfect fit.

    Gallery of Closets

    All images are from real projects completed by our team.
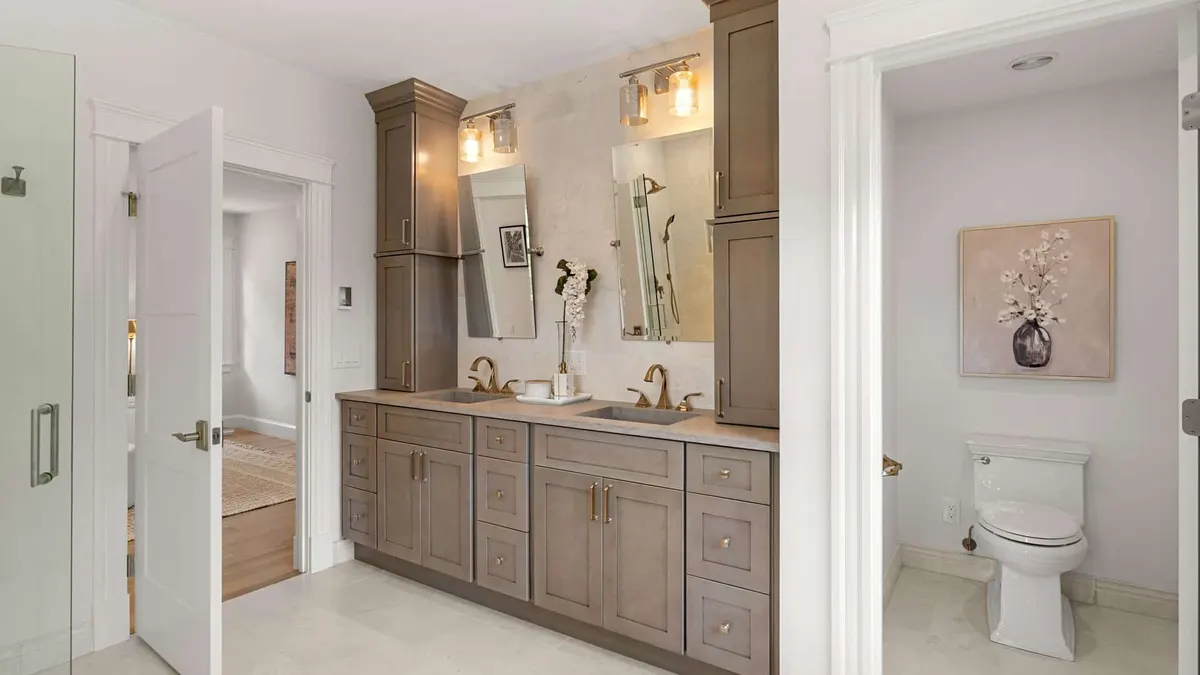
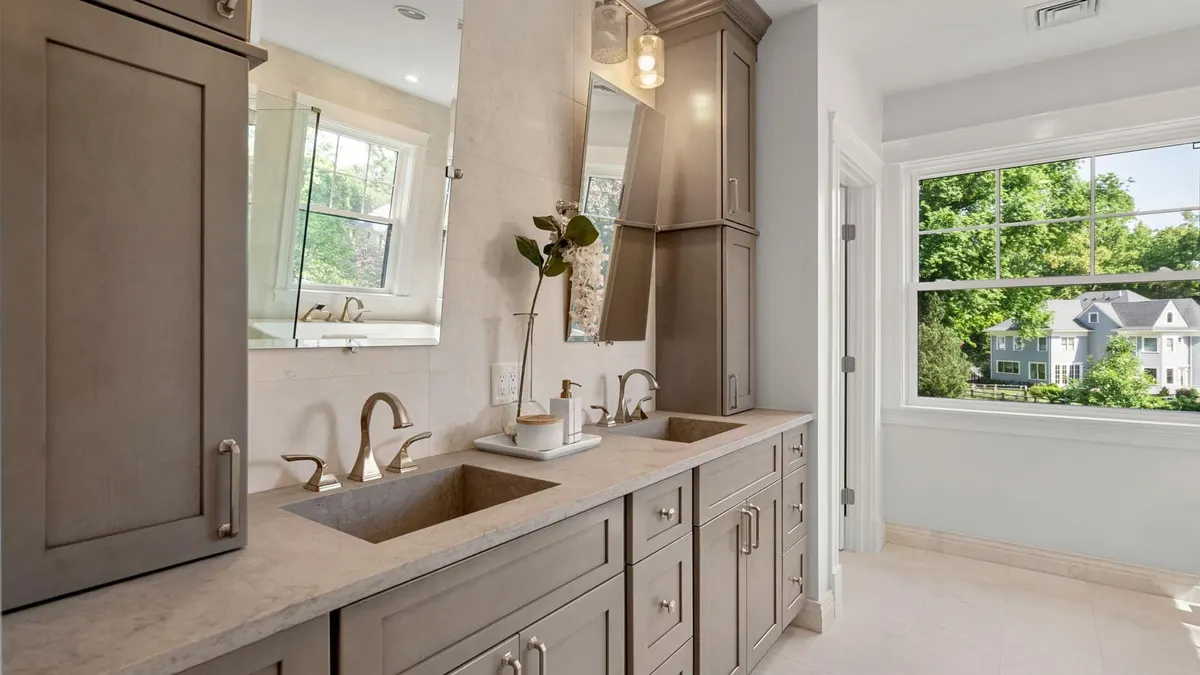
    Bathroom double vanity with dark wood cabinets, twin mirrors, and quartz countertop
    Dark wood double-sink bathroom vanity with quartz countertop and window view of neighboring homes
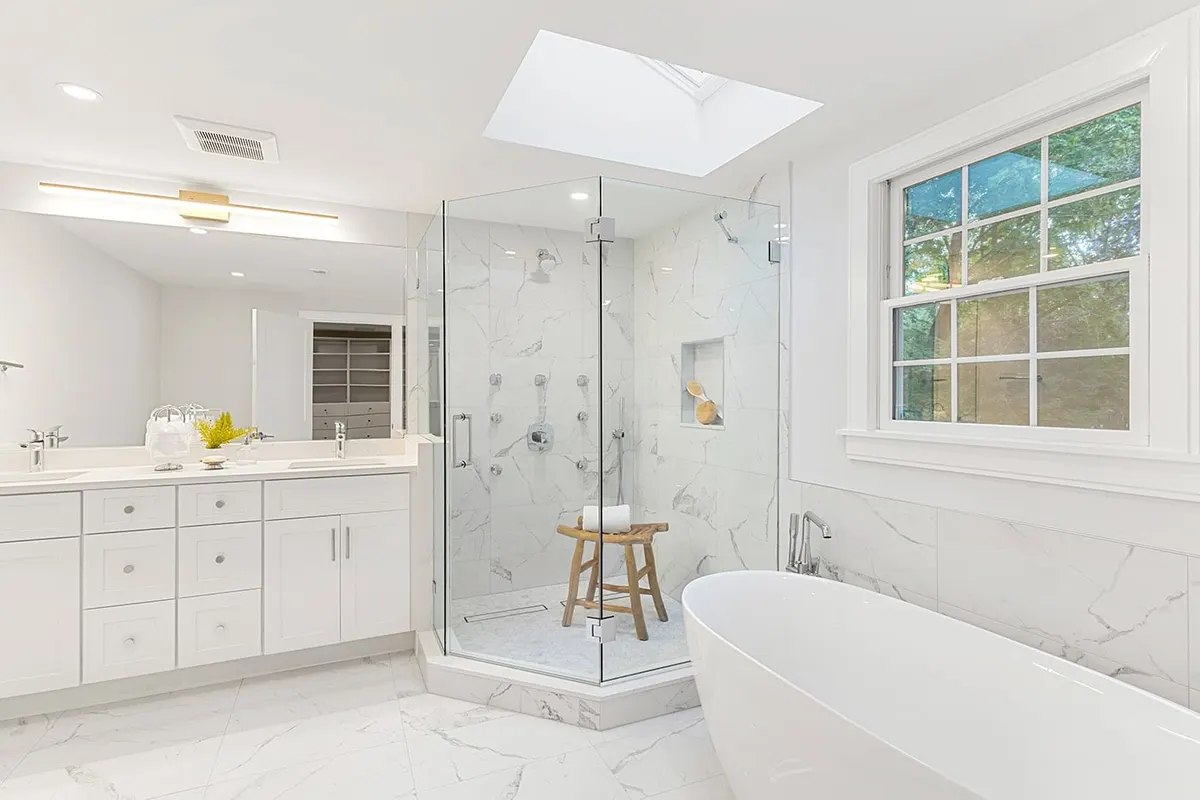
    Bathroom with glass-enclosed shower, skylight, freestanding tub, and white vanity in the background
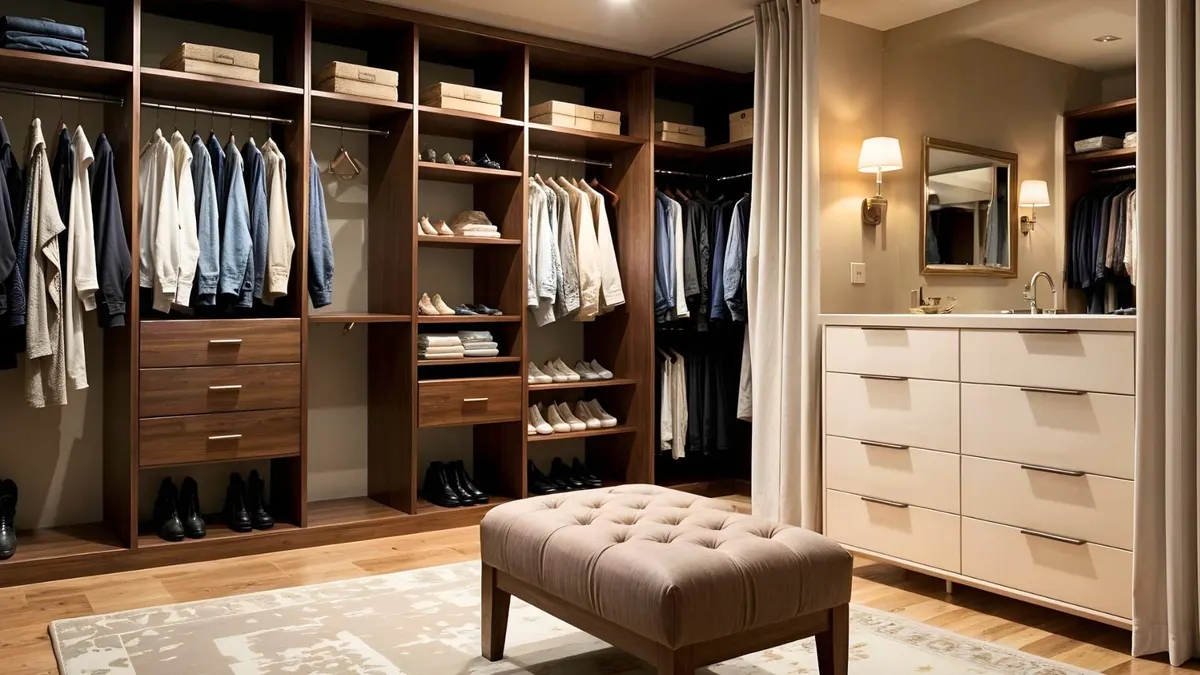
    Walk-in closet with dark wood built-in shelving, hanging rods, drawers, and a tufted ottoman bench
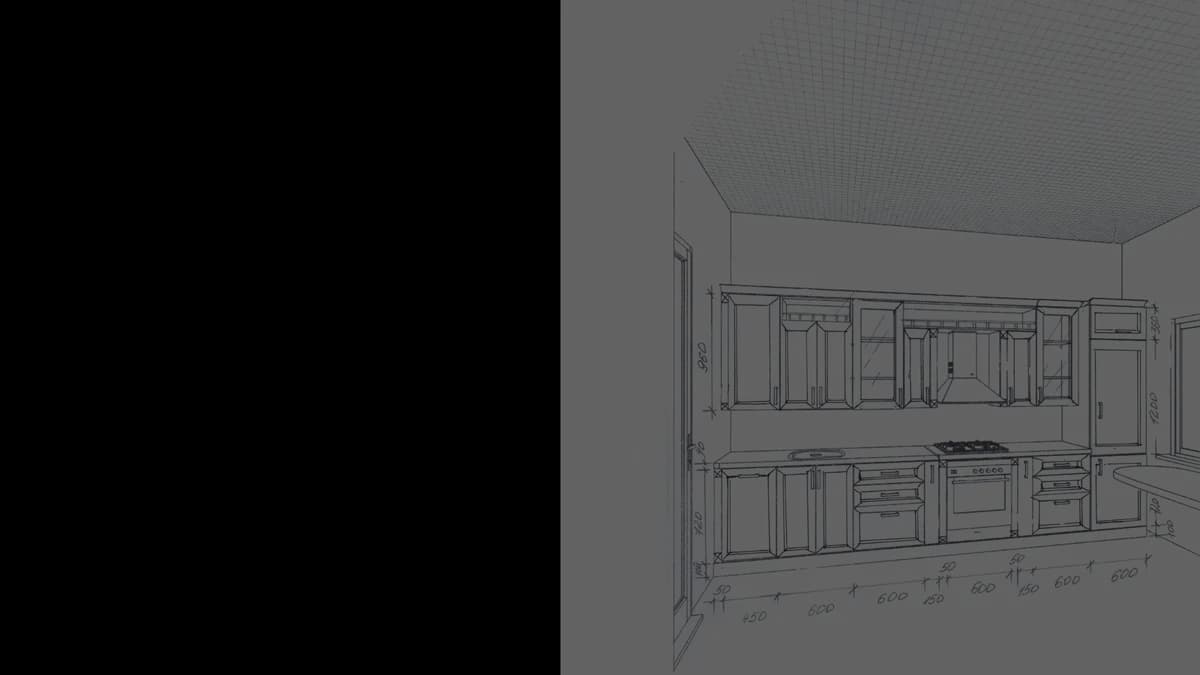
    Architectural line drawing of a kitchen cabinet elevation with dimension measurements
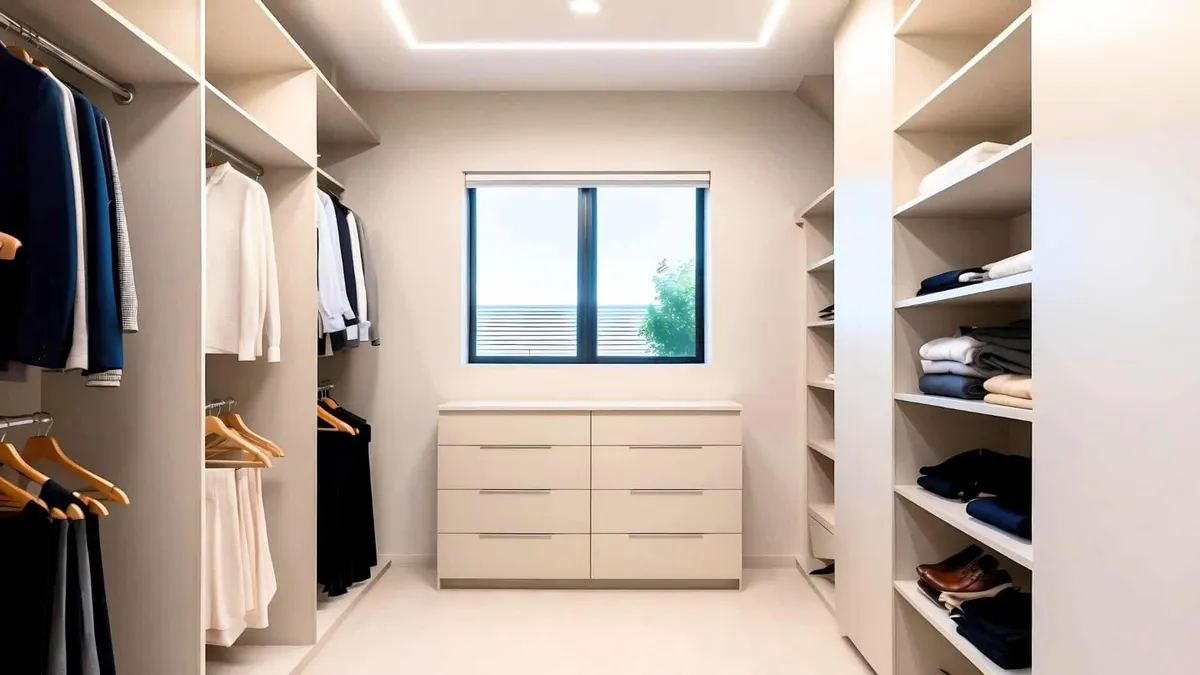
    Walk-in closet with cream built-in shelving, hanging rods, a drawer dresser, and a window view
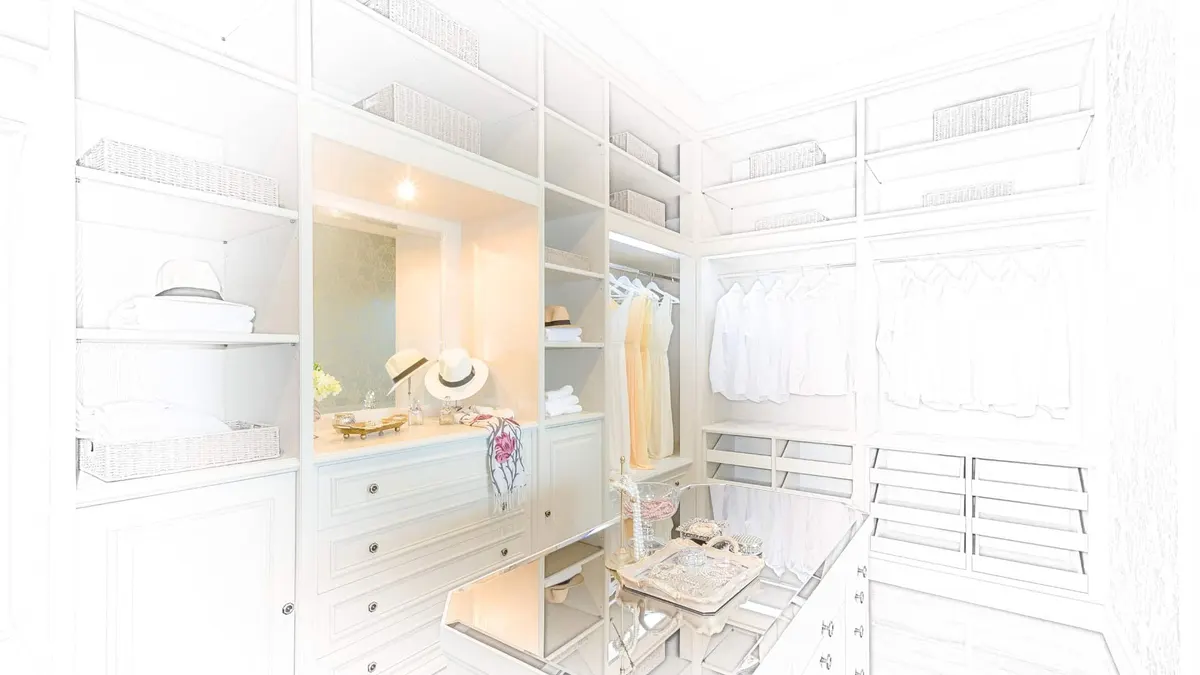
    Faded design sketch of a closet vanity area with mirror, shelving, and drawers
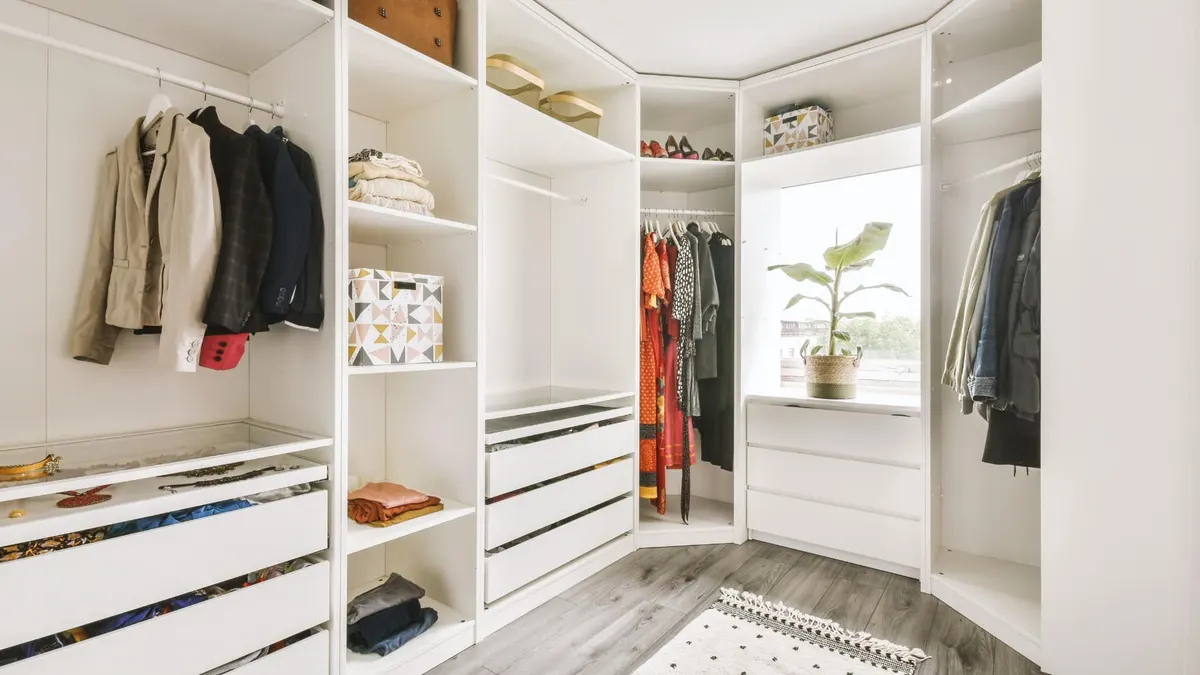
    Corner walk-in closet with white built-in shelving, hanging rods, drawers, and a window with a plant

    Testimonials

    “Despite significant issues during demolition, the team communicated effectively and suggested practical enhancements. The result was a stunning bathroom and kitchen. Highly recommend.”

    Kimberley C.

    Google review

    “We originally hired them for two bathrooms — once we saw the quality, we hired them to redo our whole house. We would hire them again in a heartbeat.”

    Bartlett Crescent Client

    Google review

    Whether you need a fully customized walk-in closet, improved reach-in storage, or a new wardrobe system, we’re here to help. Choose the level of service that fits your project—design, delivery, or installation.

    Book a showroom visitContact us
    From the build crew

    A recent walk-in closet, on film

    Three ways to work with us

    Custom-built or modular closet systems, including shelving, hanging rods, drawers, and partitions. Finish, style, and layout per client selections and approved design. Accessories such as lighting, mirrors, or specialty hardware are priced separately unless otherwise noted.

    Sales Only

    You select your closet system. We order and deliver. You or your contractor handles the rest.

    Design + Sales

    We design your closet with you, then source the perfect system.

    Design + Sales + Installation

    We design, source, and install — full service from concept to completion, with installation by Bay State Remodeling.

    Planning your storage? How to organize a walk-in closet efficiently — from our blog.