Bay State Kitchen Gallery
Kitchen RemodelingBathroom Remodeling
CabinetsCountertops
EstimateBlog
Our ProjectsGallery
Videos
About UsTeamProcessReviewsFAQs
Contact UsBook a visit
Bay State Kitchen Gallery

A working kitchen showroom in Waltham, serving Greater Boston homeowners with design, cabinetry, countertops, and install under one project lead.

Same ownership as Bay State Remodeling is our build crew, design-build remodeler for Greater Boston. One company, one contract, one project lead.

Visit

145 Newton St., Suite 3
Waltham, MA 02453
(617) 214-1839
info@baystatekitchengallery.com
LinkedIn

Explore

  • Kitchen Remodeling
  • Bathroom Remodeling
  • Countertops
  • Gallery
  • Featured brands
  • Showroom services
  • Cabinets 101
  • Cabinet guide
  • How we work
  • Team

Towns

  • Newton
  • Waltham
  • Brookline
  • Arlington
  • Wellesley
  • All towns we serve

Company

  • Testimonials
  • Blog
  • About
  • FAQ
  • Book a visit
  • Contact

Kitchen remodeling: Newton · Brookline · Wellesley · Waltham · Cambridge

Bath & vanity: Newton · Brookline · Wellesley · Waltham · Cambridge

Cabinet brands: Fabuwood · Mantra · Mid Continent · StarMark · Europa

145 Newton St., Suite 3, Waltham, MA 02453 · (617) 214-1839 · Bay State Kitchen Gallery serving Greater Boston since 2023 · Construction by Bay State Remodeling · HIC #169948 · CSL CS-110634
© 2026 Bay State Kitchen Gallery. Serving Greater Boston since 2023. All rights reserved. Showroom open Mon-Fri 8am-5pm, by appointment.
Privacy PolicyTerms of Use
    Chestnut Hill kitchen with white cabinets, brass hardware, a marble waterfall island, and hexagon tile backsplash
    Kitchen Design & Remodeling

    Your kitchen, designed in our showroom, built by one team.

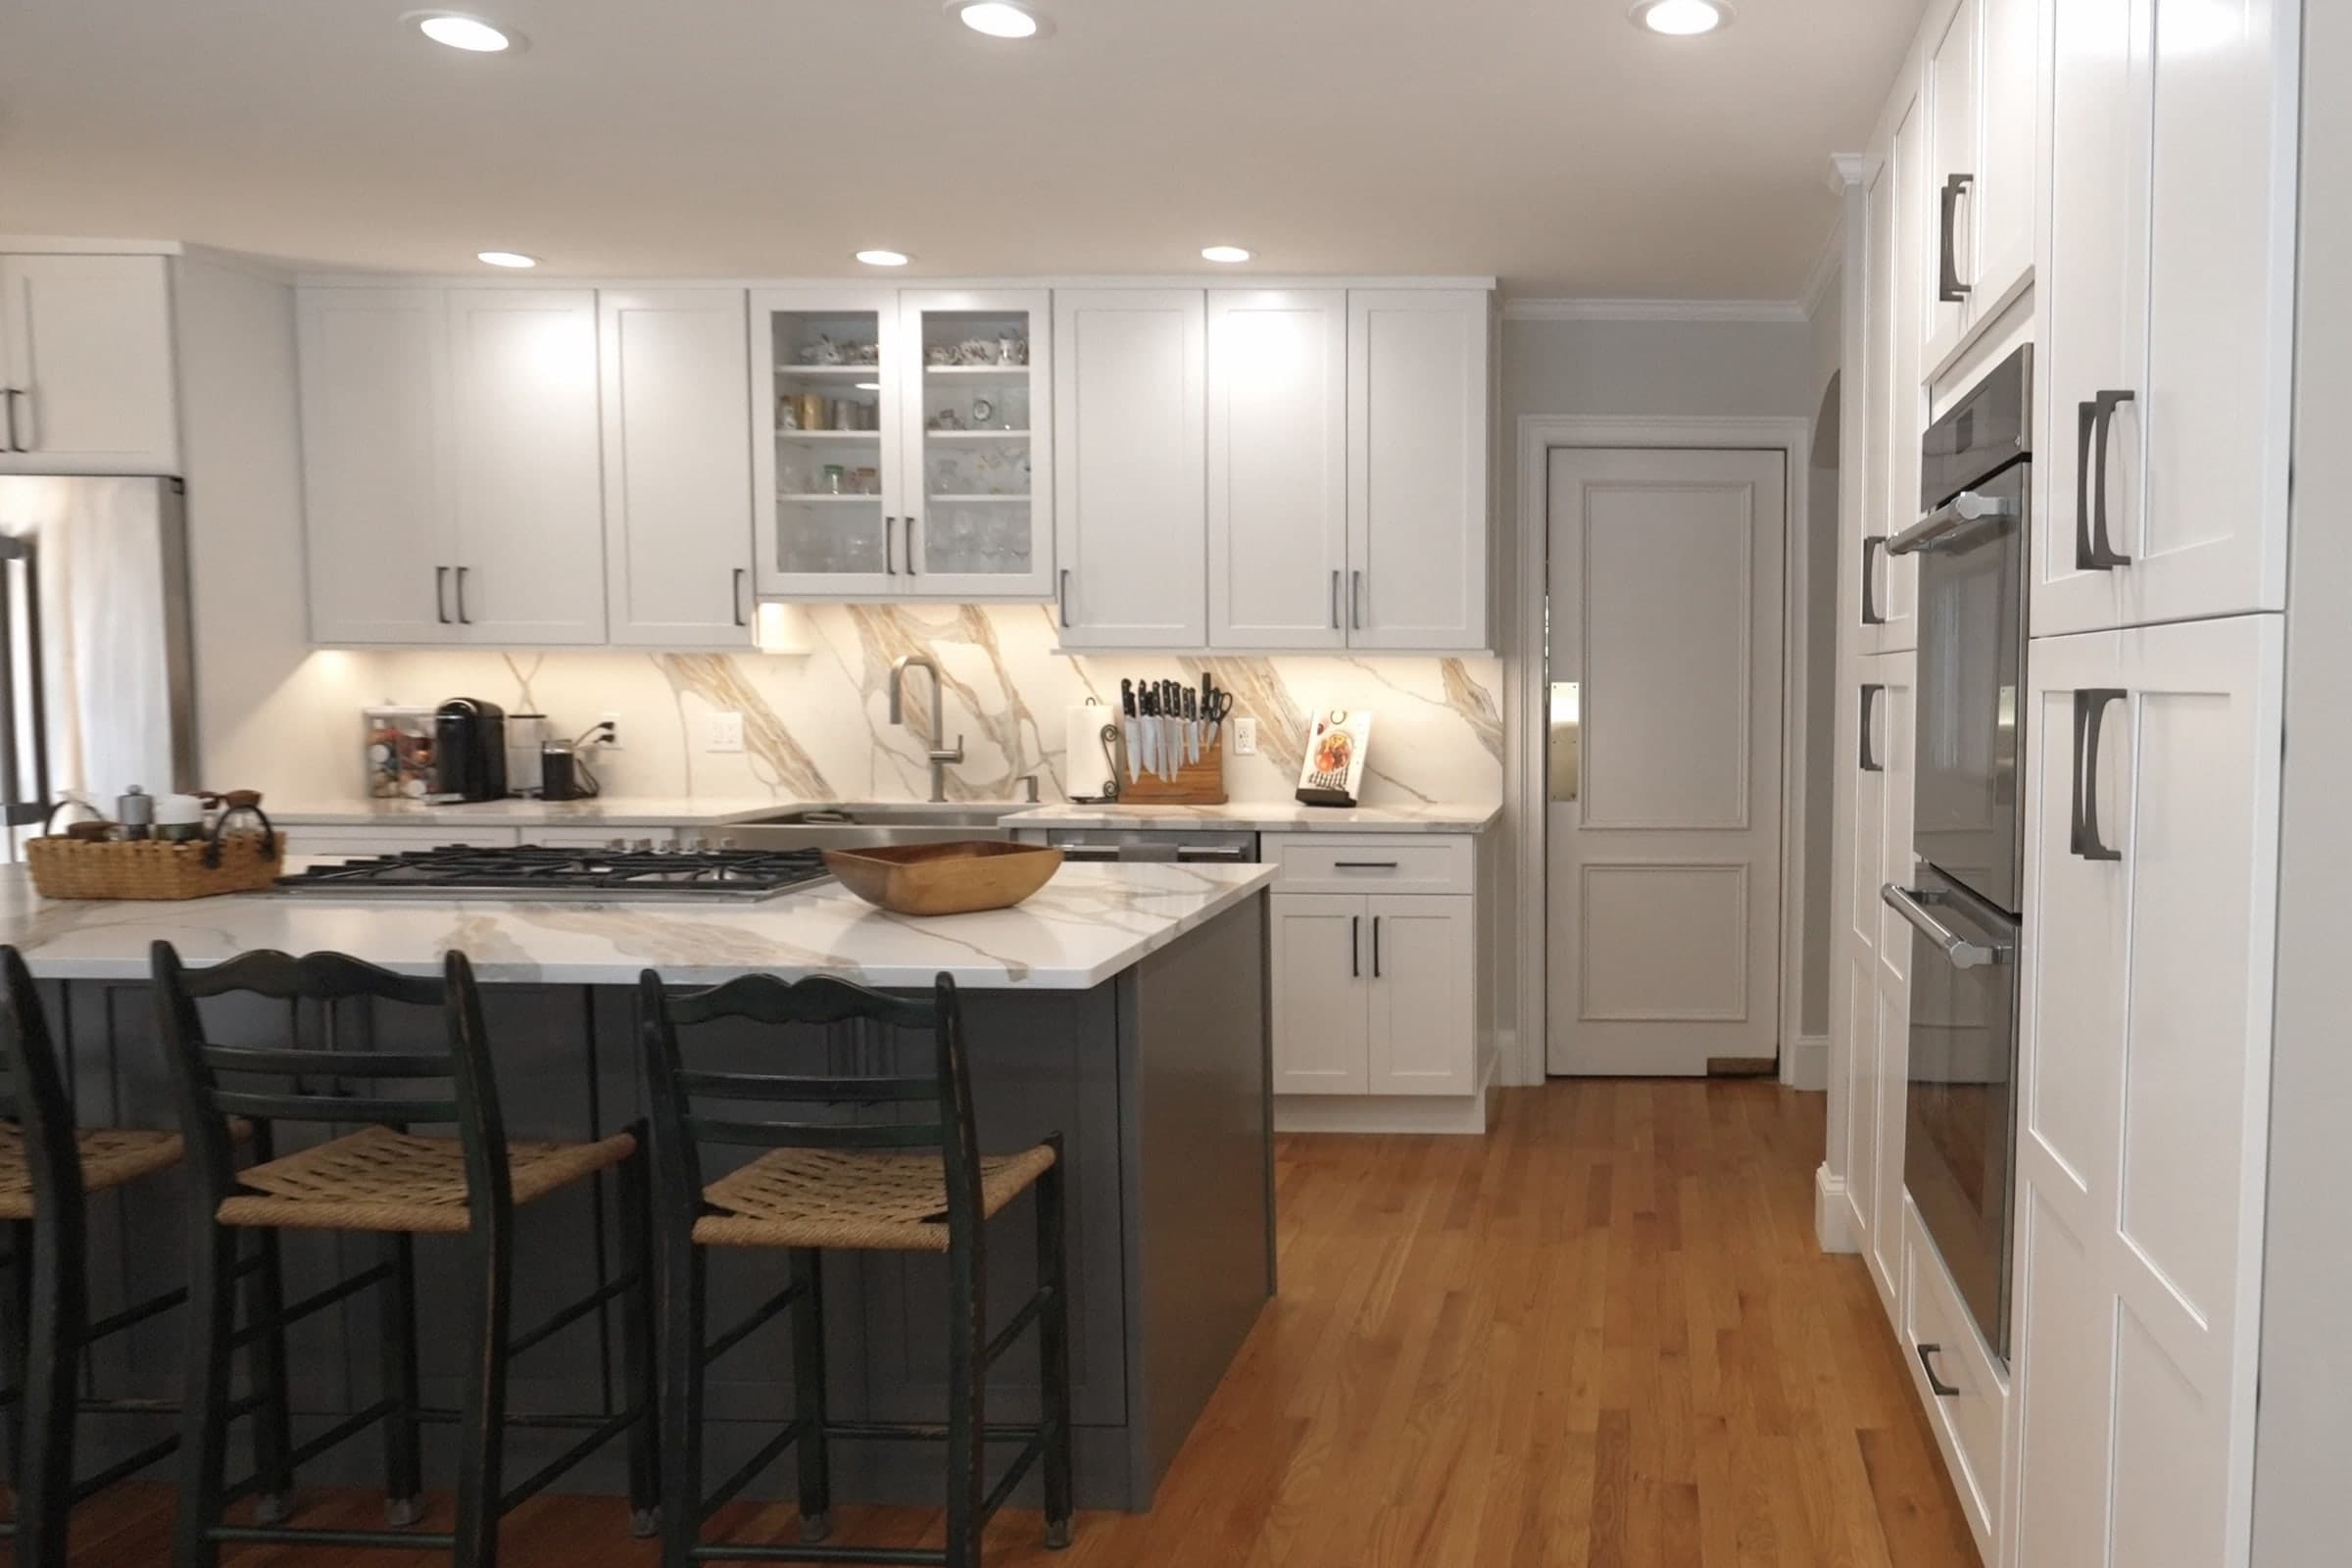
    Walk into our Waltham showroom with a rough idea. Walk out having seen your new kitchen in 3D, with every cabinet, countertop, and handle chosen by hand. Then, if you want, the same company builds it.
    Book a showroom visit
    A showroom visit, not a sales call

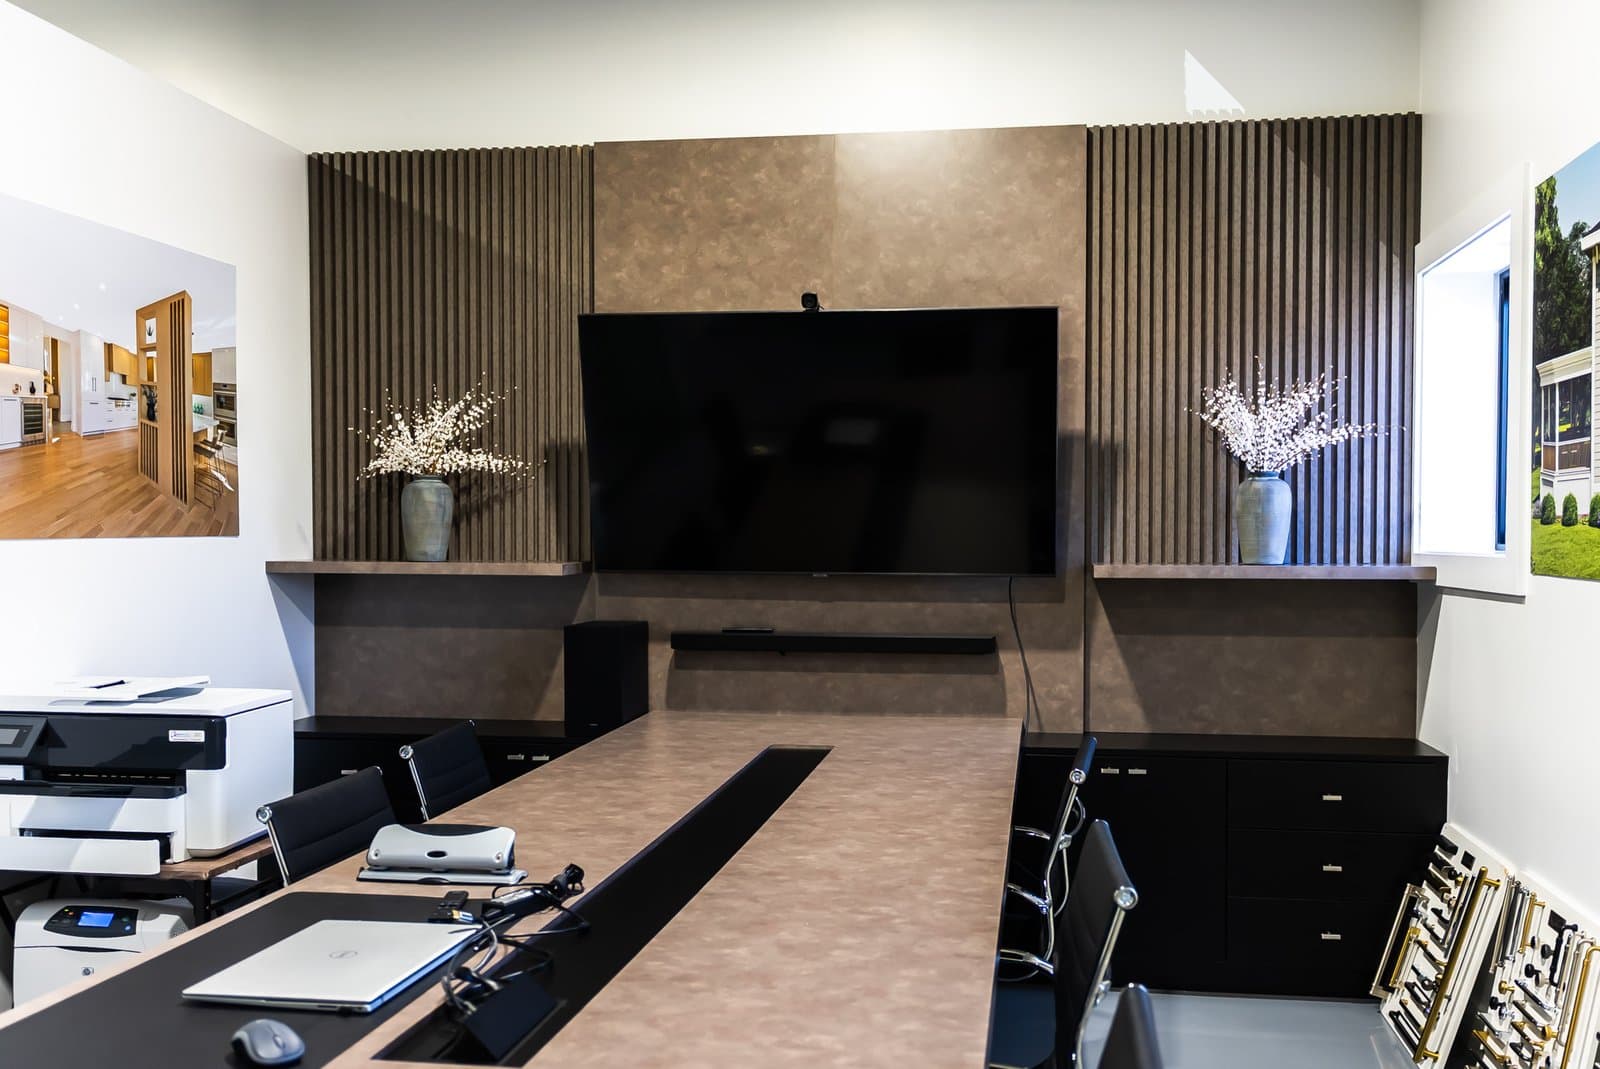
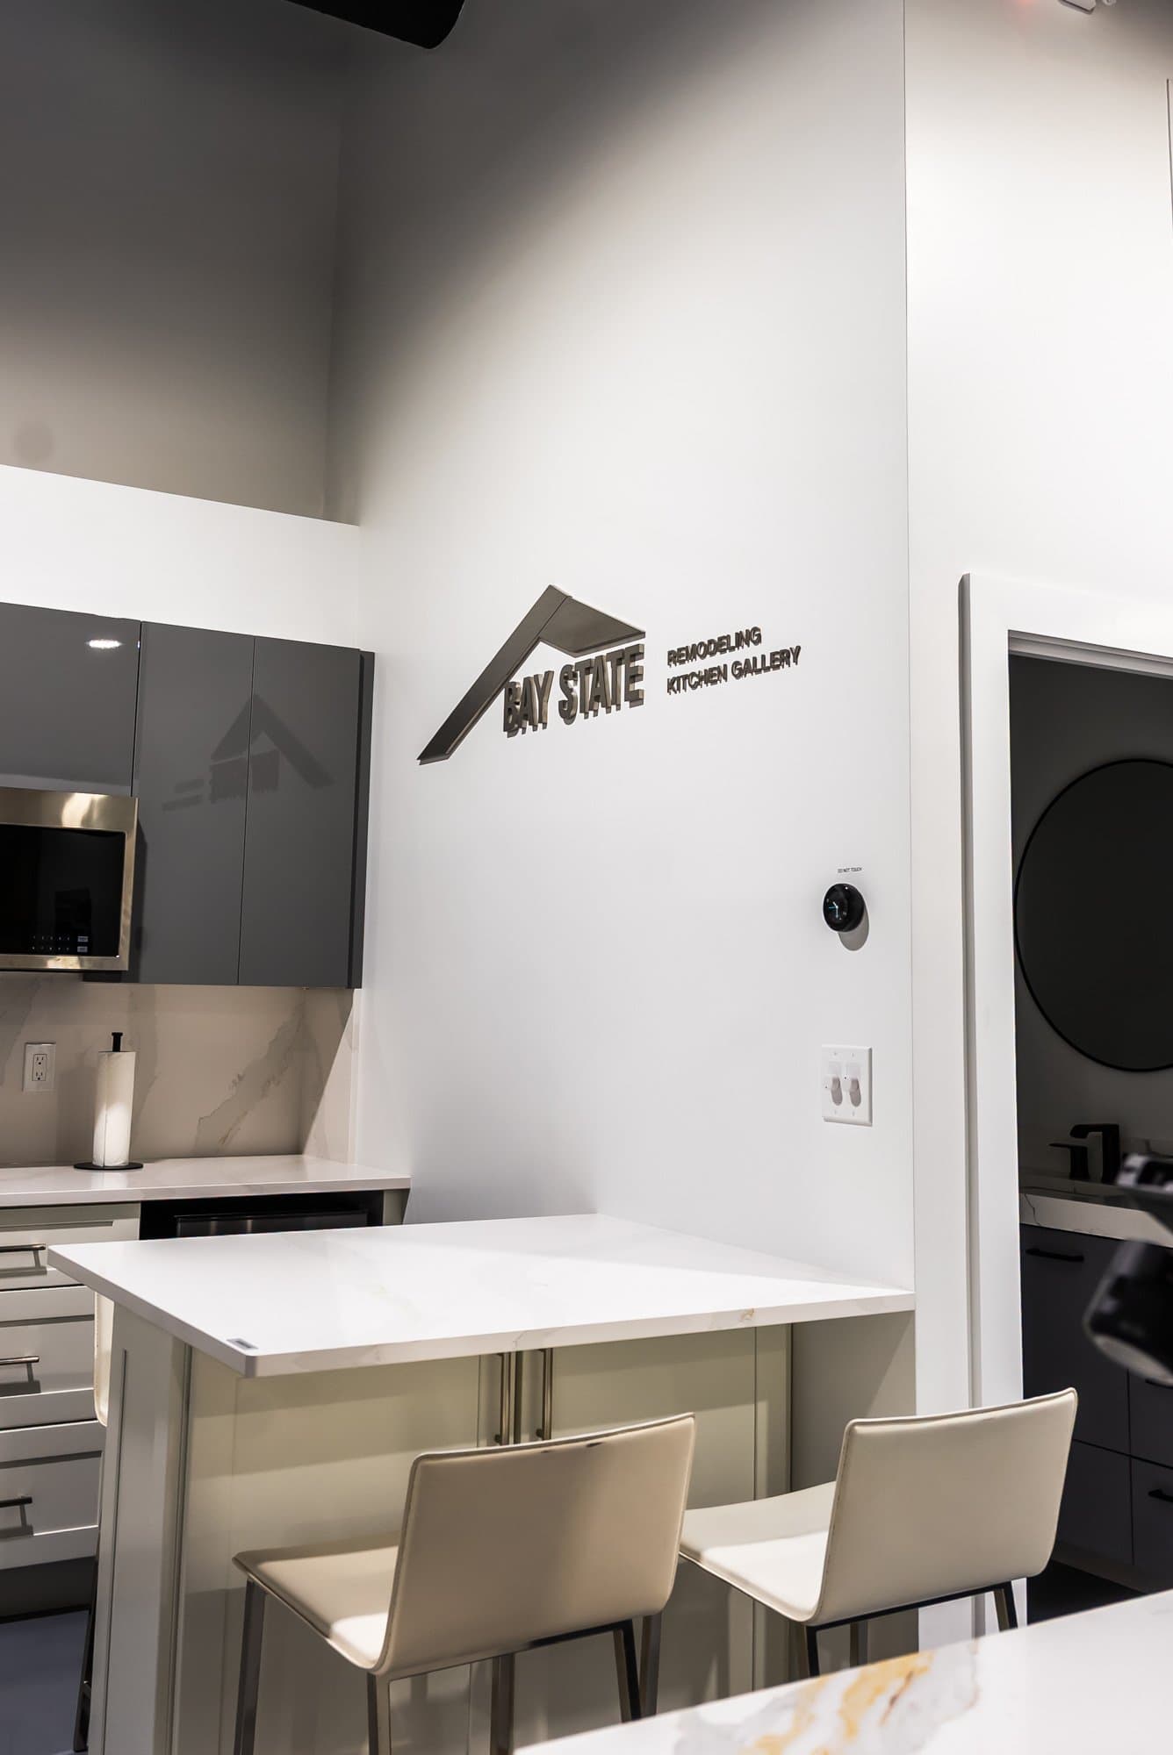
    It starts in Waltham, at our showroom on Newton Street. You sit with our designer, not a salesperson, and talk through how you actually use your kitchen: where you cook, what never has enough space, what you have always wanted and assumed would not fit.

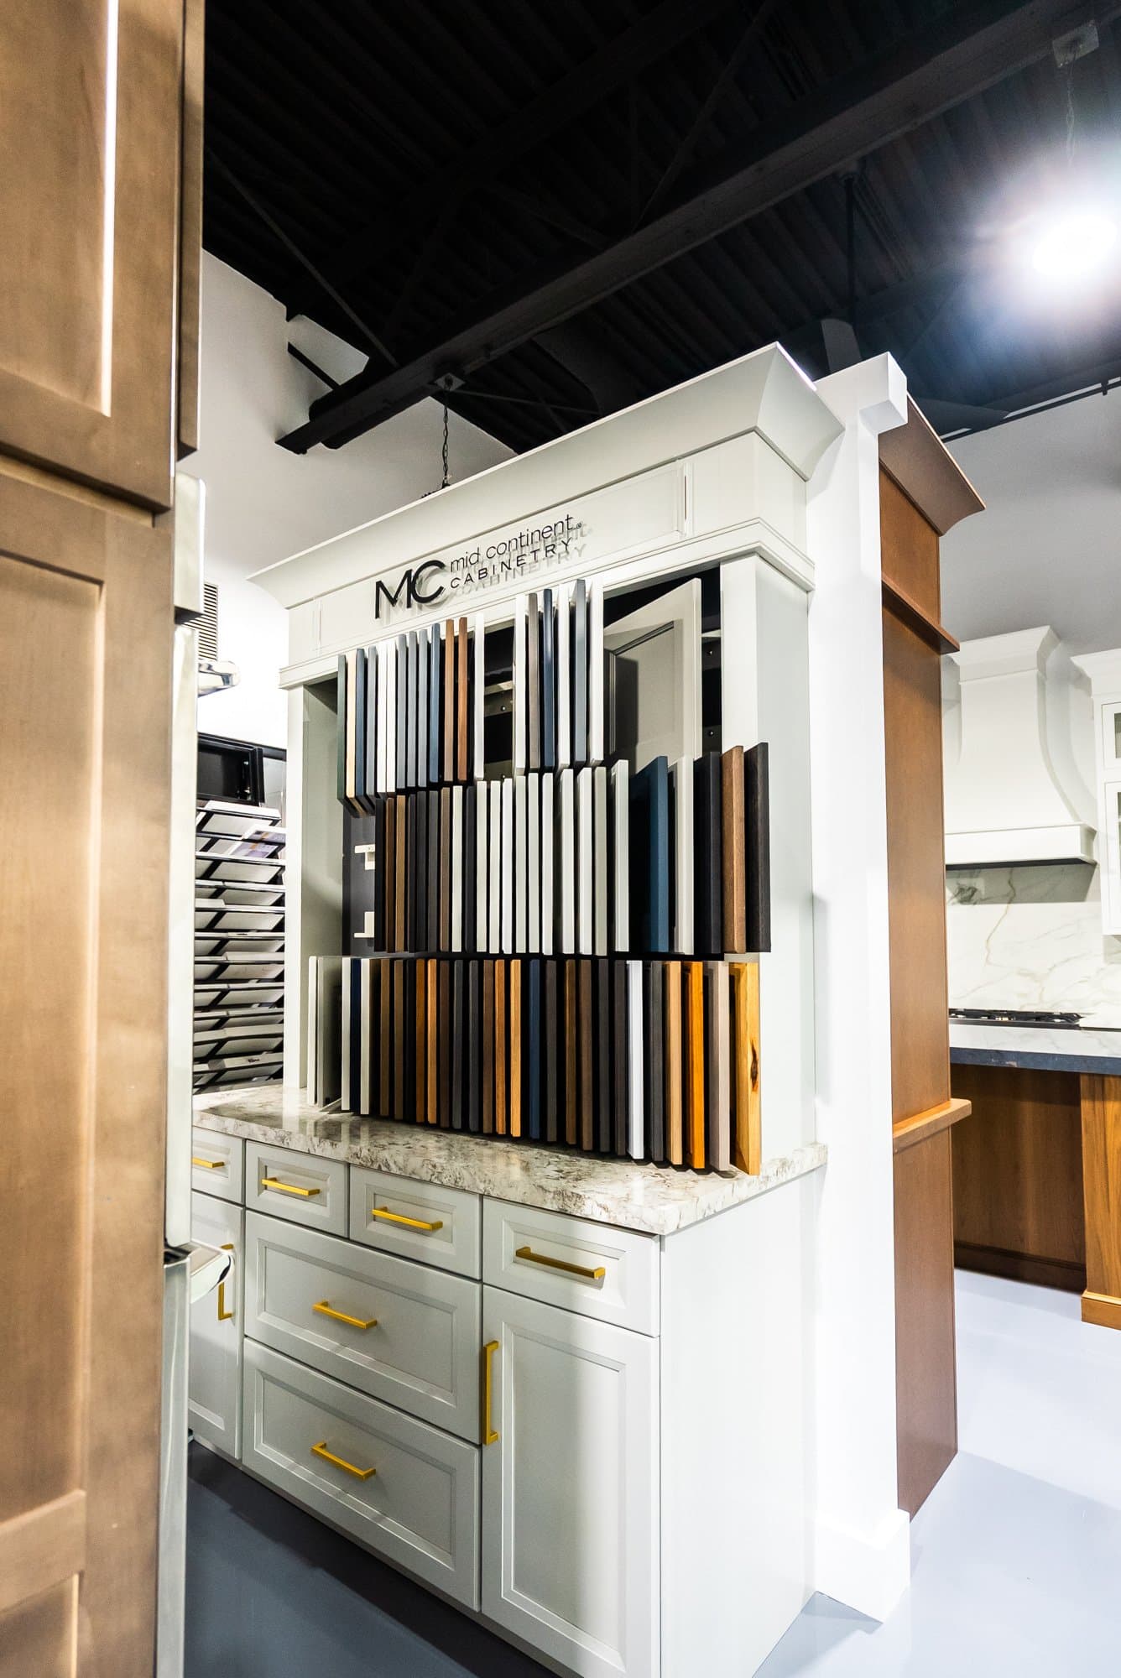
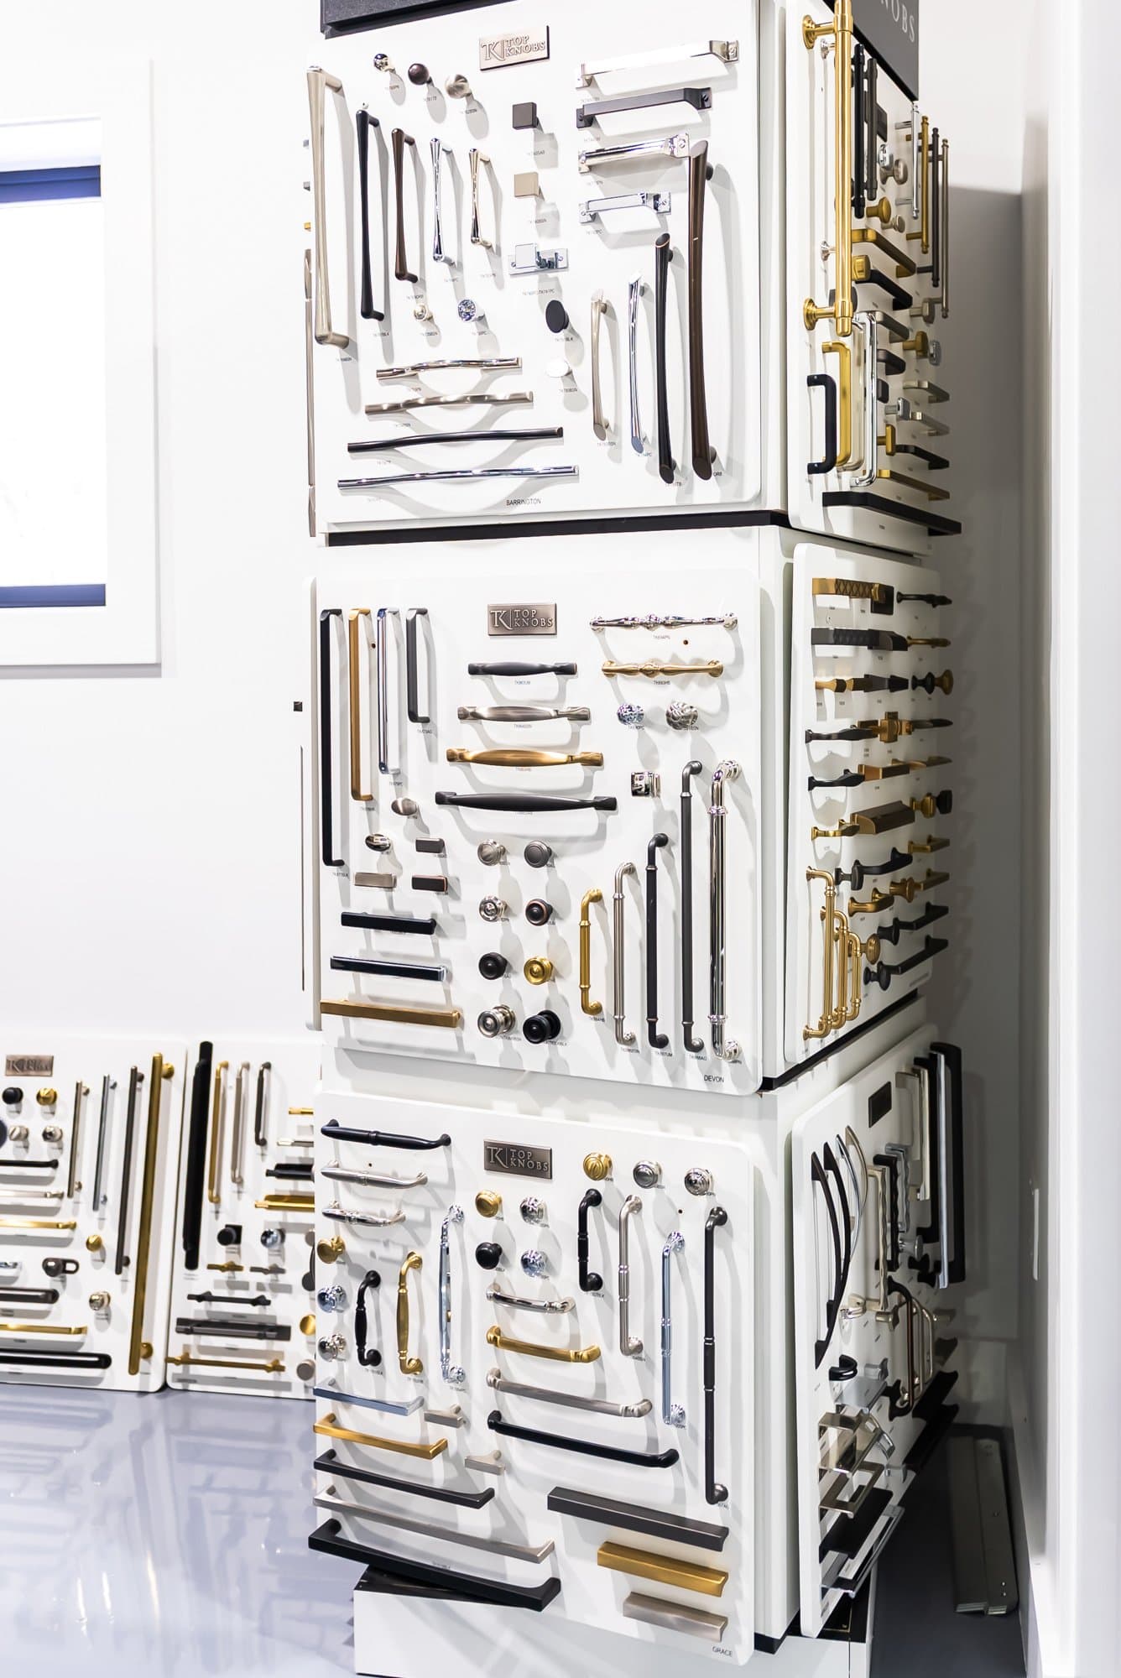
    Then you touch everything. Real cabinet doors from six lines, quartz and stone countertop slabs, drawer slides you open and close yourself, hardware in your hand. No guessing from photos on a screen.

    From there, we measure your space, and the design takes shape: floor plan, elevations, and 3D renderings you walk through together, revised until it is right. You see your finished kitchen before a single cabinet is ordered, and you decide how far we take it from there.

    By appointment, so the designer’s time is yours. No obligation, no pitch.
    What we design and supply

    Everything your kitchen is made of, selected in one place.

    Cabinets

    Six lines covering every budget and style, from ready-to-ship shaker to fully custom woodworking.

    Cabinets & Vanities→

    Countertops

    Quartz and natural stone, templated and installed to the design.

    Countertops→

    Hardware

    Top Knobs pulls, knobs, and finishes, the detail that ties the room together.

    Cabinet Hardware→

    The plan itself

    Layout, lighting plan, and a complete specification schedule, so whoever builds it, builds it exactly as designed.

    Three ways to get this kitchen

    However much help you want, there is a package shaped for it.

    Sales Only: Buy cabinets, countertops, and hardware. You select, we supply.

    Design & Sales: We design it, you build it. Drawings, renderings, and materials for your contractor.

    Design, Sales & Remodeling: We design it, supply it, and build it. One company, one contract, start to finish.

    Compare all three in detail →
    Built by Bay State Remodeling

    Bay State Kitchen Gallery and Bay State Remodeling are one company under one roof. The showroom designs your kitchen; Bay State Remodeling, our own construction arm, builds it: a licensed Massachusetts contractor (HIC #169948, verifiable at mass.gov) remodeling Greater Boston homes for 19 years. One contract, one project lead in your home from demolition to walkthrough, weekly updates, and an end date written into your Contract.

    Before you commit, read the guide.

    Everything a kitchen remodel involves, the phases, the permits, demolition, selections, what a realistic schedule looks like, is explained step by step in the Complete Kitchen Remodeling Guide published by Bay State Remodeling. Chapter by chapter, the way we actually run it. No sales pitch, just how it really works.

    The Complete Kitchen Remodeling Guide →
    Recent kitchens

    Kitchens we have finished nearby.

    Every one designed in our showroom for a Greater Boston home.

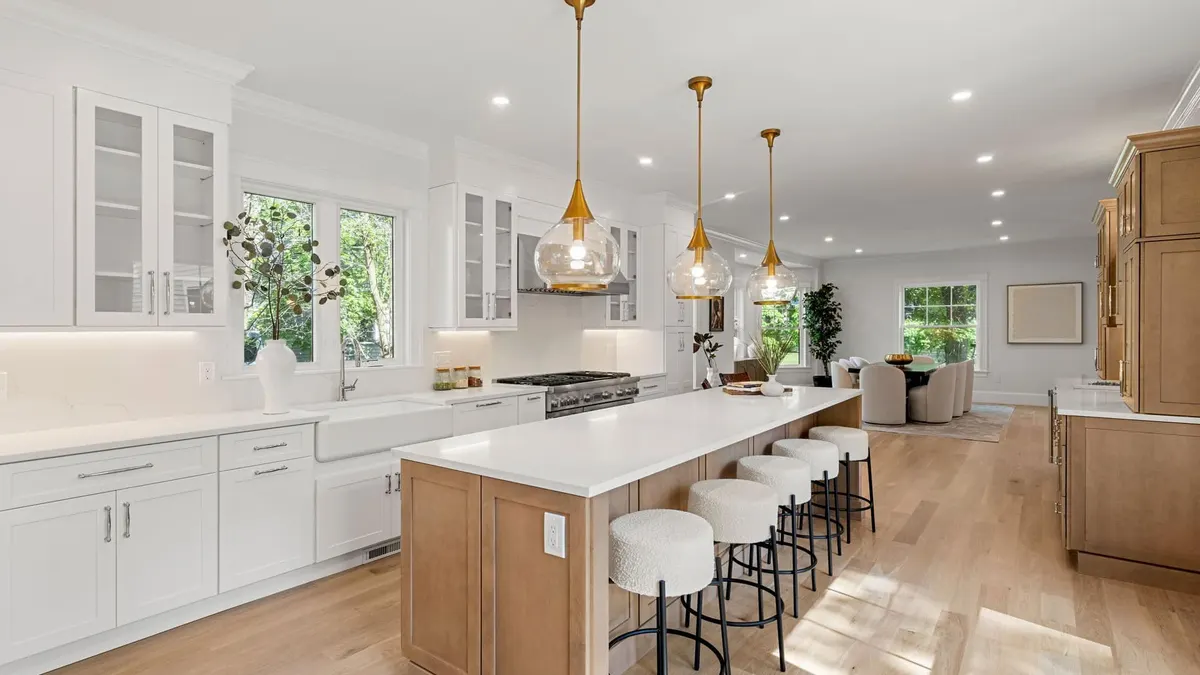
    Modern white kitchen with a dark wood waterfall island in Chestnut Hill

    Chestnut Hill

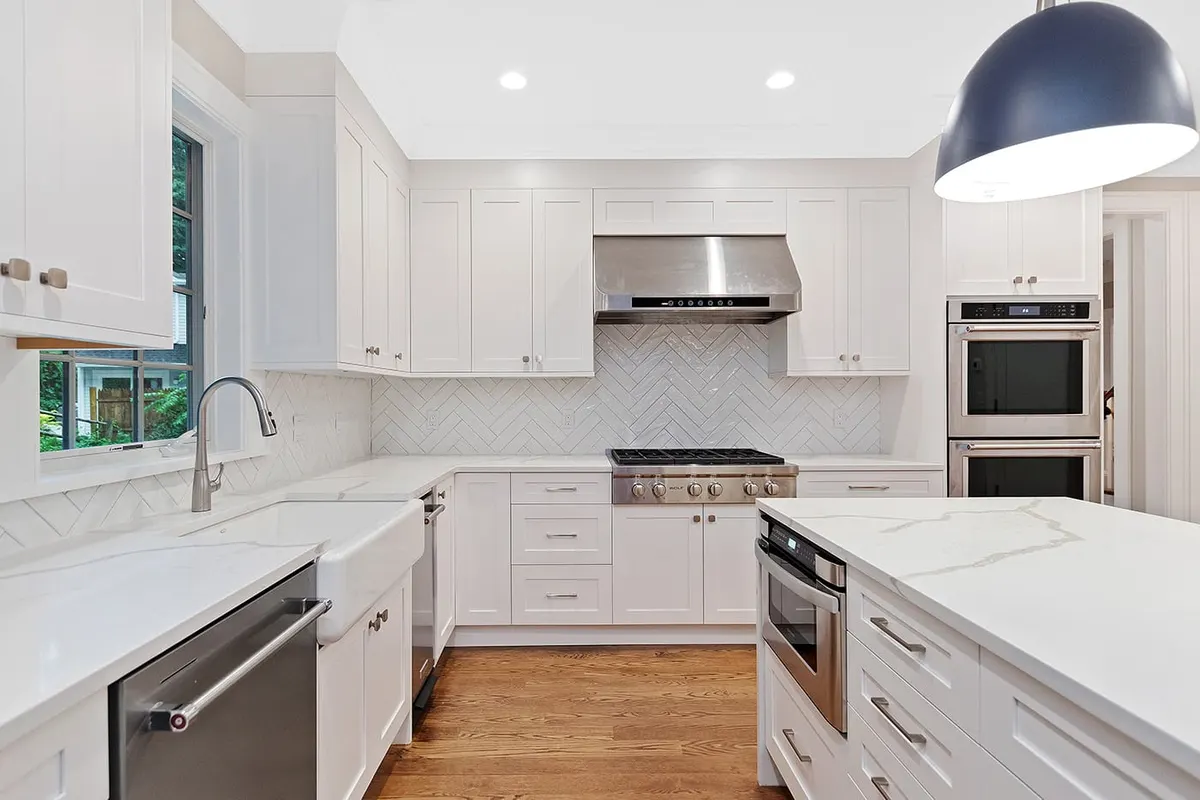
    White shaker kitchen with a herringbone marble backsplash in Newton

    Newton

    Finished kitchen remodel on Sewall St., Newton

    Newton

    White U-shaped kitchen with glass pendants in Brookline

    Brookline

    Two-tone kitchen with a dark wood waterfall island in Wayland

    Wayland

    White galley kitchen with floating shelves in Belmont

    Belmont

    See all projects →
    “Despite significant issues during demolition, the team communicated effectively and suggested practical enhancements. The result? A stunning bathroom and kitchen. Highly recommend!”

    Kimberley C., Google review

    Start with a visit

    Bring photos, rough measurements, or nothing at all.

    The showroom is where your kitchen starts taking shape.

    Book a showroom visit(617) 214-1839

    Bay State Kitchen Gallery, 145 Newton St., Suite 3, Waltham, MA 02453