Bay State Kitchen Gallery
Kitchen RemodelingBathroom Remodeling
CabinetsCountertops
EstimateBlog
Our ProjectsGallery
Videos
About UsTeamProcessReviewsFAQs
Contact UsBook a visit
Bay State Kitchen Gallery

A working kitchen showroom in Waltham, serving Greater Boston homeowners with design, cabinetry, countertops, and install under one project lead.

Same ownership as Bay State Remodeling is our build crew, design-build remodeler for Greater Boston. One company, one contract, one project lead.

Visit

145 Newton St., Suite 3
Waltham, MA 02453
(617) 214-1839
info@baystatekitchengallery.com
LinkedIn

Explore

  • Kitchen Remodeling
  • Bathroom Remodeling
  • Countertops
  • Gallery
  • Featured brands
  • Showroom services
  • Cabinets 101
  • Cabinet guide
  • How we work
  • Team

Towns

  • Newton
  • Waltham
  • Brookline
  • Arlington
  • Wellesley
  • All towns we serve

Company

  • Testimonials
  • Blog
  • About
  • FAQ
  • Book a visit
  • Contact

Kitchen remodeling: Newton · Brookline · Wellesley · Waltham · Cambridge

Bath & vanity: Newton · Brookline · Wellesley · Waltham · Cambridge

Cabinet brands: Fabuwood · Mantra · Mid Continent · StarMark · Europa

145 Newton St., Suite 3, Waltham, MA 02453 · (617) 214-1839 · Bay State Kitchen Gallery serving Greater Boston since 2023 · Construction by Bay State Remodeling · HIC #169948 · CSL CS-110634
© 2026 Bay State Kitchen Gallery. Serving Greater Boston since 2023. All rights reserved. Showroom open Mon-Fri 8am-5pm, by appointment.
Privacy PolicyTerms of Use
    1. Home
    2. Our Projects
    3. N Crescent Circuit, Brighton
    Kitchen project

    N Crescent Circuit, BrightonKitchen Remodeling

    ← BackAfterStoryOther Projects
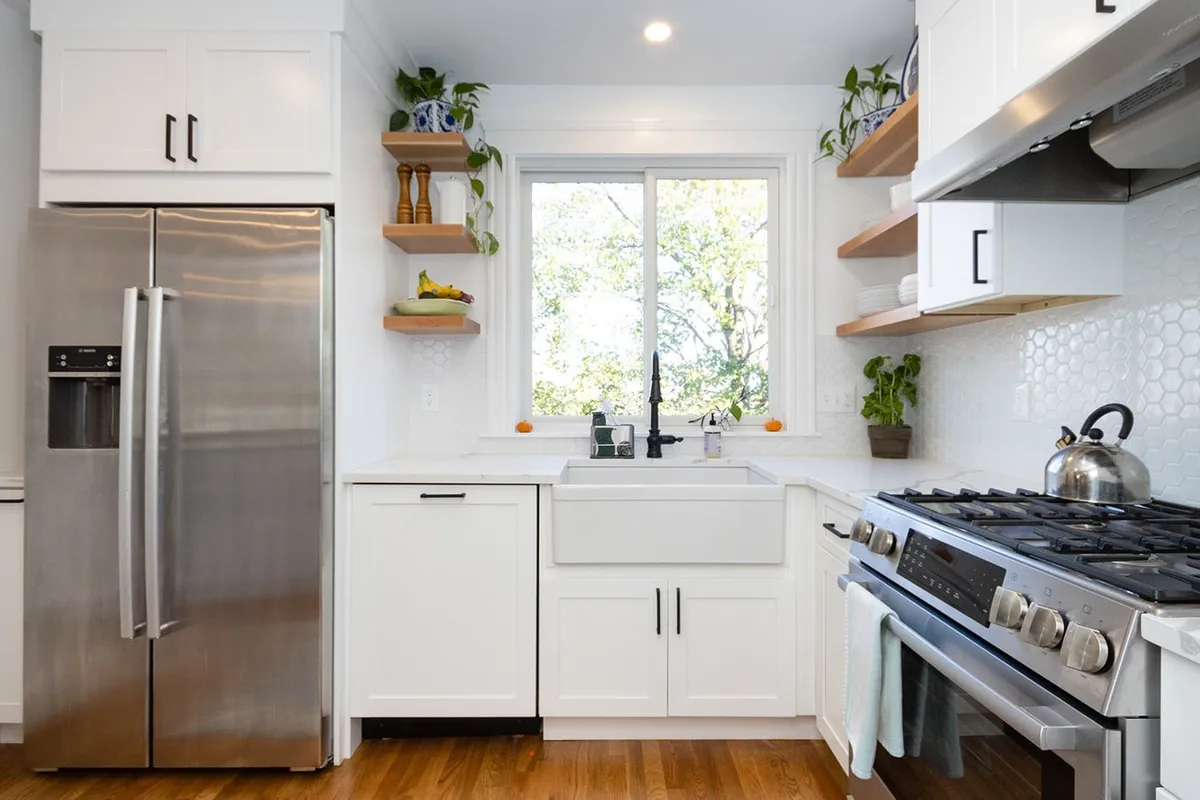
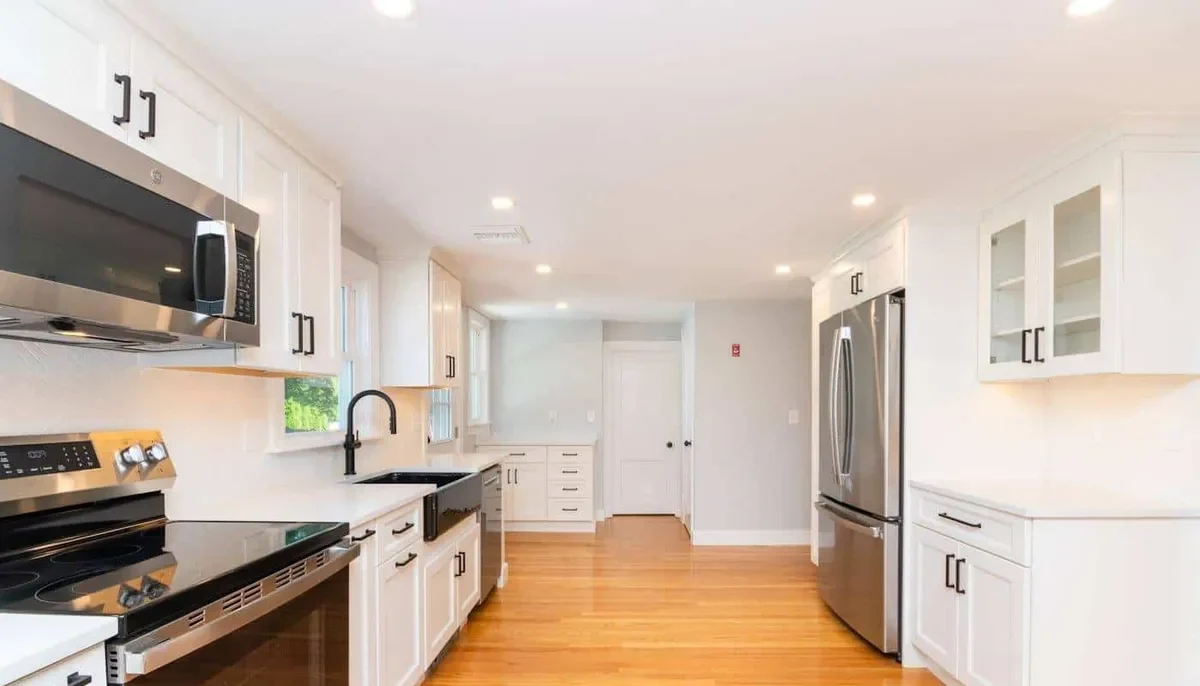
    Brighton kitchen with white cabinets, a farmhouse sink, hexagon tile backsplash, and open wood shelving
    12 photos on file · full-resolution archive available

    After

    Story

    This home remodeling project by Boston contractor Bay State Remodeling brings a new, modern look to a classic home. Sliding glass doors connect the dining room with a new deck, enhancing natural light, and creating an outdoor extension of the living space. The deck renovation includes exterior stairs that provide access to the deck and kitchen from outside. A new half-bath off the kitchen adds convenience. A breakfast bar between the dining room and kitchen adds a functional, natural break to the open floor plan.

    The kitchen remodeling project creates a modern farmhouse look using natural wood with white countertops, cabinets, and walls punctuated with black contrasts. A white, apron-front farmhouse sink, wood floors, and open wood shelving on both sides of the window above the washing area enhance the decorative scheme. White Calacatta Laza quartz countertops, black hardware cupboard pulls, black faucets on the sinks, and hexagon-shaped, white porcelain mosaic tiles are used in both the bathroom and kitchen, creating continuity in look, texture, and color. A sliding door separates the bathroom from the kitchen.

    The bathroom remodeling project includes a Kohler rectangular mirror outlined in brushed gold above the slate blue vanity, giving the illusion of space and light.
    Other kitchen remodeling projects near N Crescent Circuit, Brighton

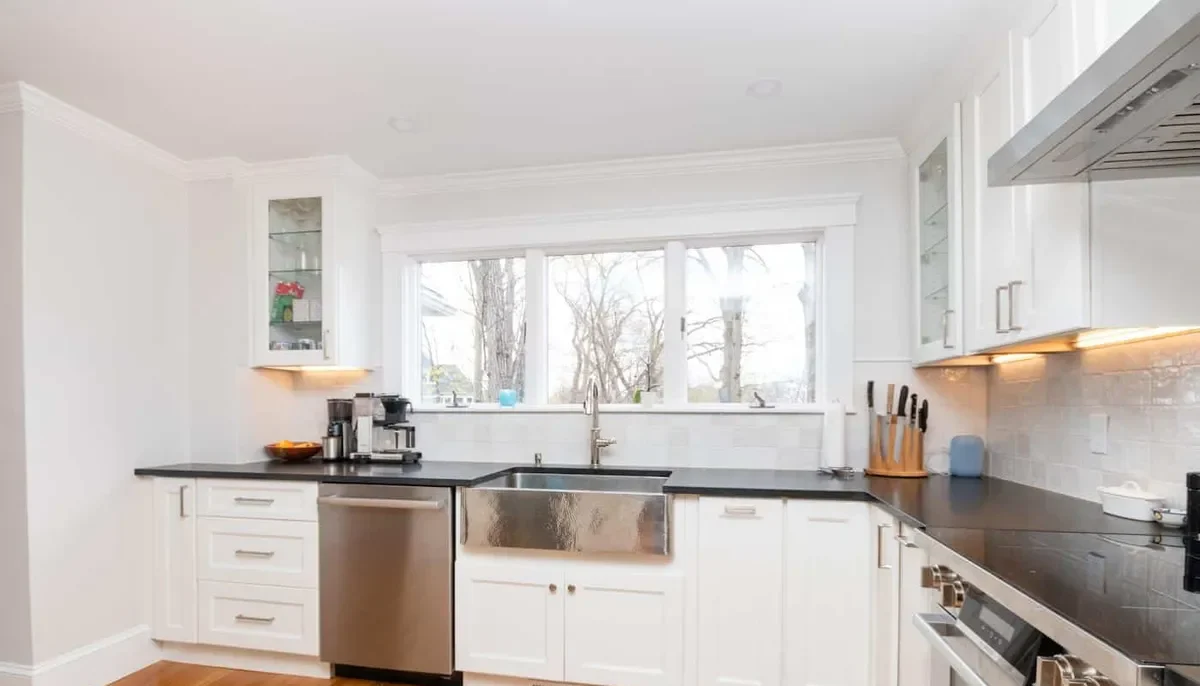
    Waltham kitchen with white shaker cabinets, black countertops, and stainless steel appliances throughout

    Bowker St., Waltham

    Newton kitchen with white shaker cabinets, black countertops, subway tile backsplash, and a stainless farmhouse sink

    Trowbridge Ave., Newton

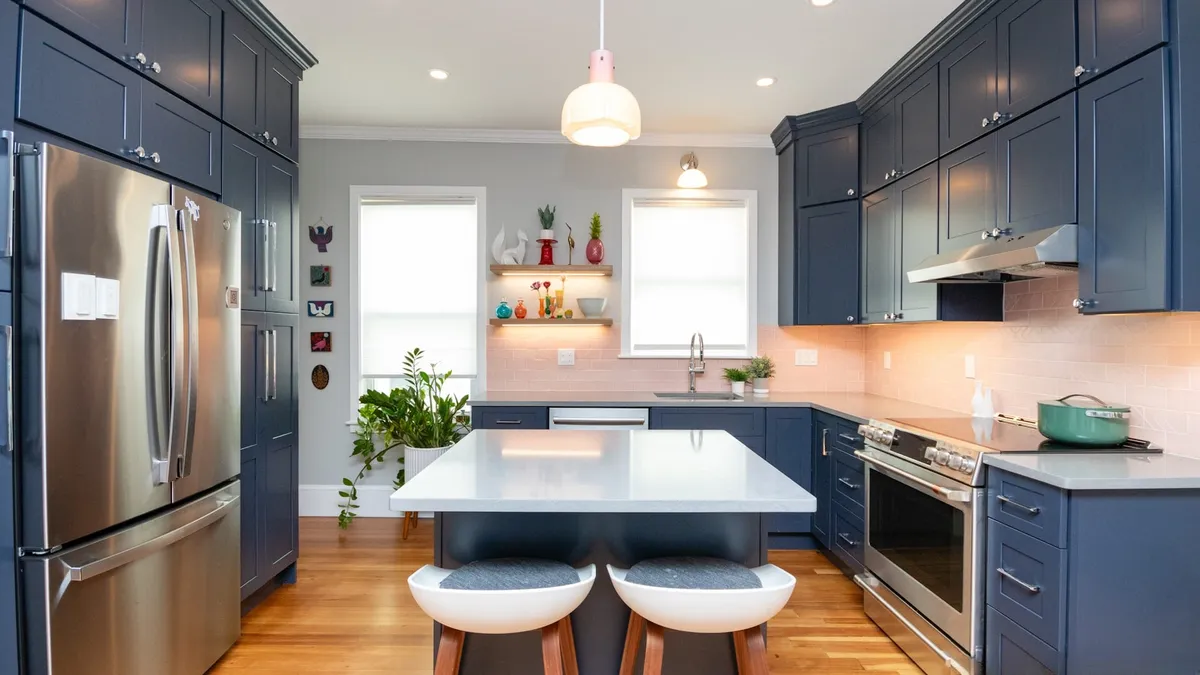
    Jamaica Plain kitchen with navy shaker cabinets, a white quartz island, pink subway tile, and a stainless fridge

    Dalrymple St., Jamaica Plain

    Newton primary bathroom with a double vanity, stone-look counter, and a picture window overlooking the yard

    Sewall St., Newton

    Ready to transform your home?

    Get in touch with us today; we’ll walk you through how a project like this one comes together.

    Contact usCall (617) 214-1839