
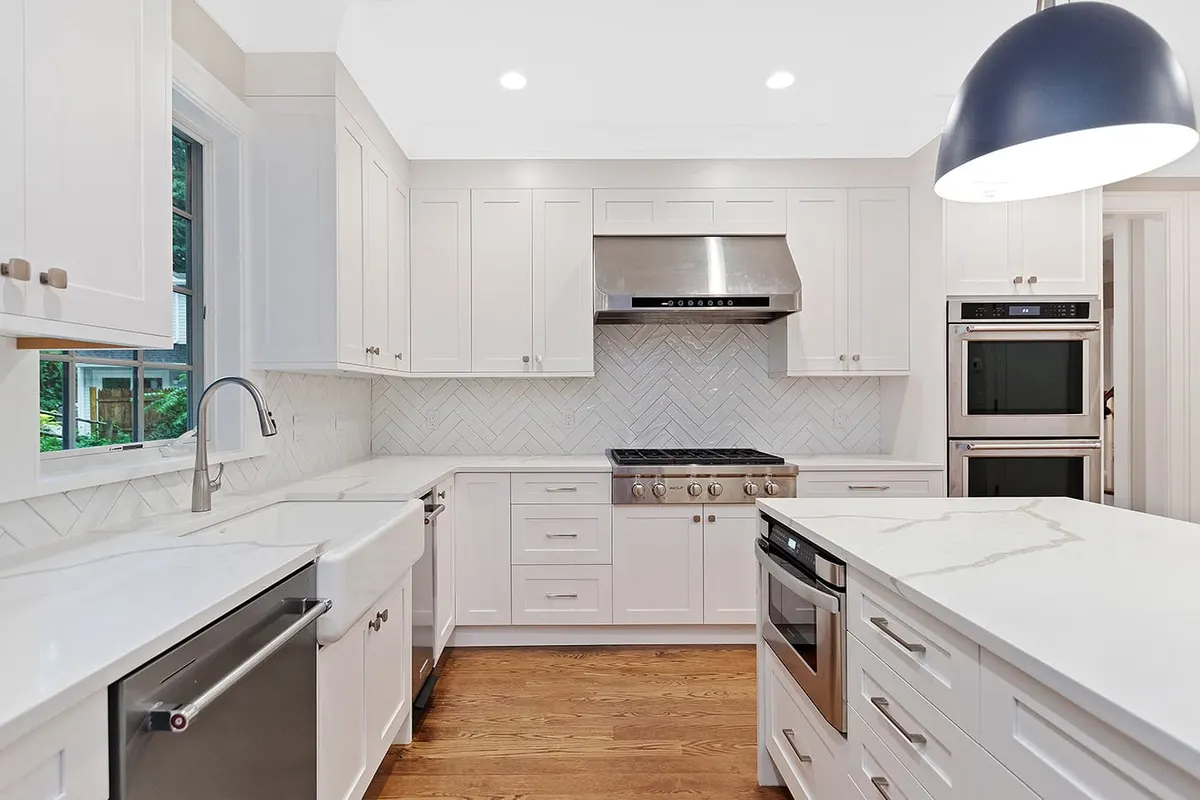
A kitchen island can transform the way you cook, entertain, and live in your home. But before you commit to an island design you saw on social media, there’s one critical question you need to answer first. This kitchen island size guide (how big should it be?) covers everything you need to know to get the dimensions just right.
Getting the size right isn’t just about aesthetics: it’s about function, flow, and making sure your kitchen actually works the way you need it to. An island that’s too large can make your kitchen feel cramped and difficult to navigate. One that’s too small may not deliver the prep space or seating you were hoping for.
At Bay State Kitchen Gallery in Waltham, MA, we help homeowners design kitchen islands that fit their space perfectly. In this kitchen island size guide, we’ll walk you through everything you need to know: from minimum dimensions and clearance requirements to how your kitchen’s layout affects the ideal island size.
Why Kitchen Island Size Matters More Than You Think
Your kitchen island is often the hardest-working surface in the room. It’s where you chop vegetables, roll out dough, help the kids with homework, and gather with friends over a glass of wine. Because it serves so many roles, getting the dimensions right from the start is essential.
A poorly sized island creates problems that are expensive to fix later. If the island is too wide, you’ll struggle to reach the center for cleaning. If it’s too narrow, you won’t have enough room for a cooktop or a comfortable seating overhang. And if you ignore clearance guidelines, you’ll end up bumping into cabinets and appliances every time you open a drawer.
For homeowners across Greater Boston and the Waltham, MA area, where older homes often feature tighter kitchen footprints, choosing the right island size is especially important. That’s why working with a local design team that understands the unique layouts of New England homes can make all the difference.
Standard Kitchen Island Dimensions: The Starting Point
While every kitchen is different, industry standards give us a reliable baseline to work from. Here are the most commonly recommended kitchen island dimensions:
These numbers serve as a starting point. Your actual island size should be determined by your kitchen’s square footage, your workflow habits, and how you plan to use the island daily.
How Much Space Do You Need Around a Kitchen Island?
Clearance is arguably the most important factor in determining how big your kitchen island should be, and it’s the one homeowners most often overlook.
The 36-Inch Rule
The absolute minimum clearance between your island and surrounding counters, walls, or appliances is 36 inches. This allows one person to move through the space comfortably and gives enough room for cabinet doors and dishwashers to open without obstruction.
The 42- to 48-Inch Sweet Spot
If your kitchen is a high-traffic area, and in most homes around Waltham and the Greater Boston area, it absolutely is, aim for 42 to 48 inches of clearance on all sides. This allows two people to work side by side, pass each other without turning sideways, and open appliances without blocking the walkway.
Here’s a practical way to think about it: measure the distance from your existing counters to where the island’s edge would be. If that number falls below 36 inches anywhere, your island is too large for the space.
Kitchen Island Size Based on Kitchen Square Footage
Your kitchen’s total square footage is one of the best indicators of what island size will work. Here are general guidelines based on kitchen size:
Small Kitchens (Under 120 Square Feet)
In smaller kitchens, a full island may not be practical. Consider a narrow island (24 inches deep by 48 inches long) or a portable kitchen cart instead. Many older homes in the Waltham area have compact kitchen layouts where a slim island or a peninsula works better than a traditional island.
Medium Kitchens (120 to 200 Square Feet)
This is where most homeowners find their sweet spot. A medium kitchen can typically accommodate an island that’s 3 feet wide by 5 to 6 feet long, with room for two to three stools on one side. This size provides ample prep space without overwhelming the room.
Large Kitchens (Over 200 Square Feet)
Larger kitchens can support islands that are 4 feet wide and 7 to 8 feet long, or even longer. In open-concept layouts, a generously sized island becomes the visual anchor of the space. You’ll have room for a sink, cooktop, seating for four, and still plenty of countertop space for meal prep.
Choosing the Right Island Size for Seating
If seating is one of your priorities, and for most families it is, your island needs to be sized accordingly. The amount of seating you can fit depends on the island’s length and the type of seating you choose.
Allow 24 inches of width per seat for comfortable spacing. That means a 6-foot island can seat three people, and an 8-foot island can seat four. For a more spacious feel, allow 28 to 30 inches per person.
The seating overhang, the portion of the countertop that extends beyond the base cabinets, should be at least 12 inches deep for stools. If you’re using a thicker countertop material like granite or quartz, you may need support brackets for overhangs greater than 12 inches. Our team at Bay State Kitchen Gallery can help you choose the right countertop material that balances beauty and structural support.
Stool height matters too. A standard 36-inch island pairs with 24-inch counter stools, while a 42-inch island height calls for 30-inch bar stools.
What Features Should Your Island Include?
The features you want in your island directly affect how big it needs to be. Before settling on dimensions, think about what you want your island to do:
Sink installation: Requires a minimum island width of 30 inches and plumbing access beneath.
Cooktop: Needs ventilation (downdraft or overhead hood) and at least 36 inches of width.
Dishwasher or microwave drawer: Adds cabinet space requirements and affects clearance on that side.
Storage and cabinetry: Deep drawers, open shelving, or wine racks all require specific base dimensions.
Electrical outlets: Code in Massachusetts requires outlets on kitchen islands. Plan for at least two.
Each of these features adds complexity, and that’s where professional design guidance becomes invaluable. Our kitchen design team works with homeowners throughout the Waltham area to create islands that integrate every feature seamlessly.
Common Kitchen Island Sizing Mistakes to Avoid
Even with the best intentions, it’s easy to get island sizing wrong. Here are the most common mistakes we see:
Ignoring the work triangle. Your island shouldn’t disrupt the flow between your sink, stove, and refrigerator. The distance between each of these points should be between 4 and 9 feet, and the island shouldn’t block any of those pathways.
Forgetting about door and drawer swing. Measure how far your cabinet doors, oven door, and dishwasher extend when open. Your clearance measurement should account for these obstructions, not just the static counter edge.
Oversizing for the room. A massive island in a moderately sized kitchen makes the entire space feel smaller. When in doubt, go slightly smaller. You’ll appreciate the breathing room.
Skipping the mock-up. Before committing to a design, use painter’s tape on the floor to outline the island’s footprint. Live with it for a few days. Walk around it. Open your appliances. This simple step can save you from a costly mistake.
How Bay State Kitchen Gallery Can Help You Get It Right
Designing the perfect kitchen island isn’t something you should have to figure out alone. At Bay State Kitchen Gallery, we’ve helped hundreds of homeowners across Waltham, MA and the surrounding communities design kitchens that are as functional as they are beautiful.
When you work with us, we start with your kitchen’s exact measurements and your vision for the space. We’ll help you determine the ideal island size based on your layout, lifestyle, and the features that matter most to you: whether that’s seating for the whole family, a built-in prep sink, or custom cabinetry with soft-close drawers.
We also carry a curated selection of high-quality cabinetry, countertops, and hardware, so you can see and feel the materials in person at our Waltham showroom before making any decisions.
Ready to design your dream kitchen island? Schedule a free consultation with Bay State Kitchen Gallery today. Visit our showroom in Waltham, MA or call us to get started. Let’s build something incredible together.
Frequently Asked Questions About Kitchen Island Sizing
What is the ideal size for a kitchen island?
The ideal kitchen island size depends on your kitchen’s square footage and your needs, but a common starting point is 4 feet long by 3 feet wide. For kitchens with seating, 6 to 8 feet in length is more practical. Always maintain at least 36 to 42 inches of clearance on all sides.
How much space do you need between a kitchen island and counter?
You need a minimum of 36 inches between your kitchen island and surrounding counters or appliances. For high-traffic kitchens or homes where multiple people cook at the same time, 42 to 48 inches is recommended for comfortable movement.
Can I put a kitchen island in a small kitchen?
Yes, but you’ll need to choose a slim design. A narrow island (24 inches deep by 48 inches long) or a movable kitchen cart can work well in smaller kitchens. If you can’t maintain 36 inches of clearance on all sides, a peninsula may be a better alternative.
How many seats can fit at a kitchen island?
Allow 24 inches of island length per seat. A 6-foot island comfortably seats three people, and an 8-foot island seats four. For a more spacious arrangement, plan for 28 to 30 inches per person.
What height should a kitchen island be?
Standard kitchen island height is 36 inches, which matches most countertop heights and pairs with 24-inch counter stools. If you prefer bar-height seating, a 42-inch island works with 30-inch bar stools. Some homeowners opt for a two-tier island with both heights.
Do I need a permit to install a kitchen island in Massachusetts?
If your island includes plumbing (a sink or dishwasher) or electrical work, you’ll likely need a permit in Waltham and most Massachusetts communities. A simple freestanding island without utilities typically does not require one. Your kitchen designer or contractor can advise on local requirements.
How do I know if my kitchen is big enough for an island?
As a general rule, your kitchen should be at least 12 feet wide and 12 feet long (144 square feet) to accommodate a functional island with proper clearance. Use painter’s tape to outline the island’s footprint on your floor and test the traffic flow before committing to a design.